
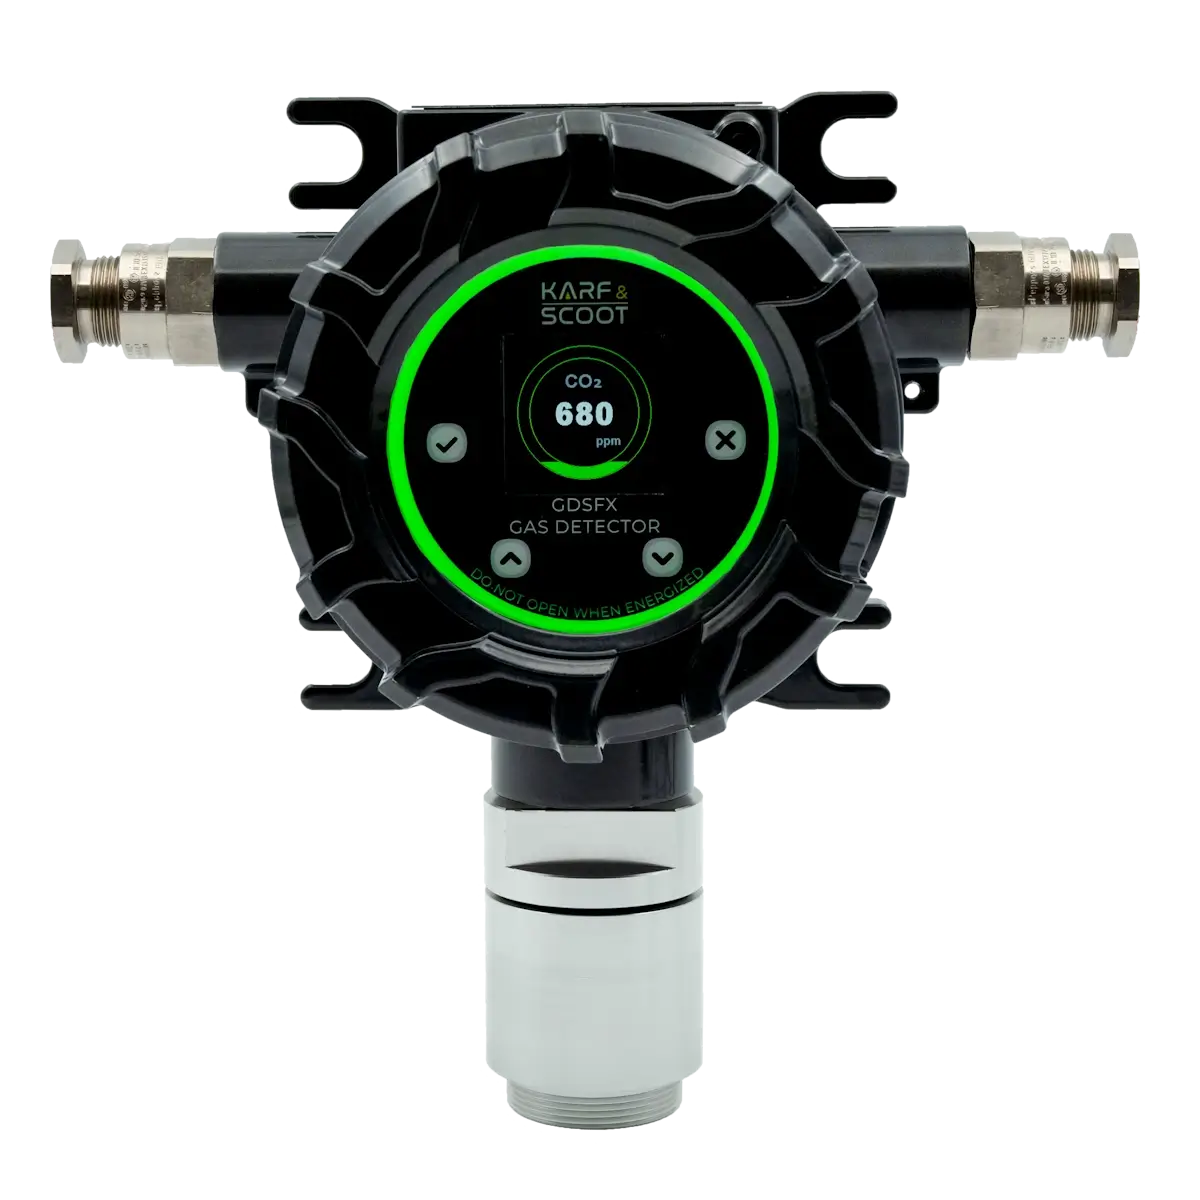
Fixed Gas Detector Calibration
Verification of 4-20 mA, relays and LEL/ppm on explosion-proof fixed detectors.
Fixed-detector calibration covers zero and span of catalytic, infrared, electrochemical, PID or MPS heads. We check 4-20 mA analogue output, relay set-points and Modbus RS485 where fitted.
On Ex d housings, cover opening and gland sealing are done without compromising ATEX integrity. If the head cannot be removed we plan on-site work; otherwise it is taken to the Ivedik laboratory.
The same methodology is applied to Karf & Scoot GDSFX / GD2G and to Draeger, Honeywell, MSA and Oldham fixed systems. The certificate lists deviation and the gas lot used.
Service area
Ankara laboratory and on-site
Can you calibrate a fixed detector without removing it?
Yes. On-site calibration can cover zero/span and analogue output. Cover-opening rules for ATEX integrity are observed.
Related services
- TÜRKAK Accredited Gas Calibration
- Portable Gas Detector Calibration
- Gas Leak Detector Calibration
- Flue Gas Analyser Calibration
- Gas Detector Technical Service
- Commissioning and Installation
Quote for this service
TÜRKAK AB-0319-K
Get a clear quote for calibration or products.